Skip to content

Offering summary

One site. One program. Sixteen planned homes.

A focused whole-development acquisition for builders and investors: eight duplexes on 1.83 acres, offered directly by the seller.

The thesis

A defined development program with land-use work advanced.

The supplied plan combines one site, one repeated home plan and a fee-simple townhome program. Buyers can assess the seller-reported approval record alongside the civil and vertical work that remains.

Seller reports

Land-use approvals

Site Plan Review, Conditional Use Permit and Unit Lot Subdivision approved with conditions. Buyer to verify the decisions and conditions.

Buyer scope

Permits and execution

Civil construction and building permits remain, together with independent confirmation of engineering, costs, sequencing and jurisdictional requirements.

The home

One repeatable plan, 16 planned homes.

The supplied concept repeats one home plan across eight duplex buildings. It provides a consistent starting point for independent estimating, scheduling and construction planning.

Bedrooms
3
Bathrooms
2.5
Finished area
1,458 SF
Deck
122 SF
Storage
360 cubic feet
Garage
1-car garage
Stories
2
Elevations
Northwest Lodge and Craftsman

Fiber-cement lap and shake siding, board-and-batten, stone base, asphalt roof.
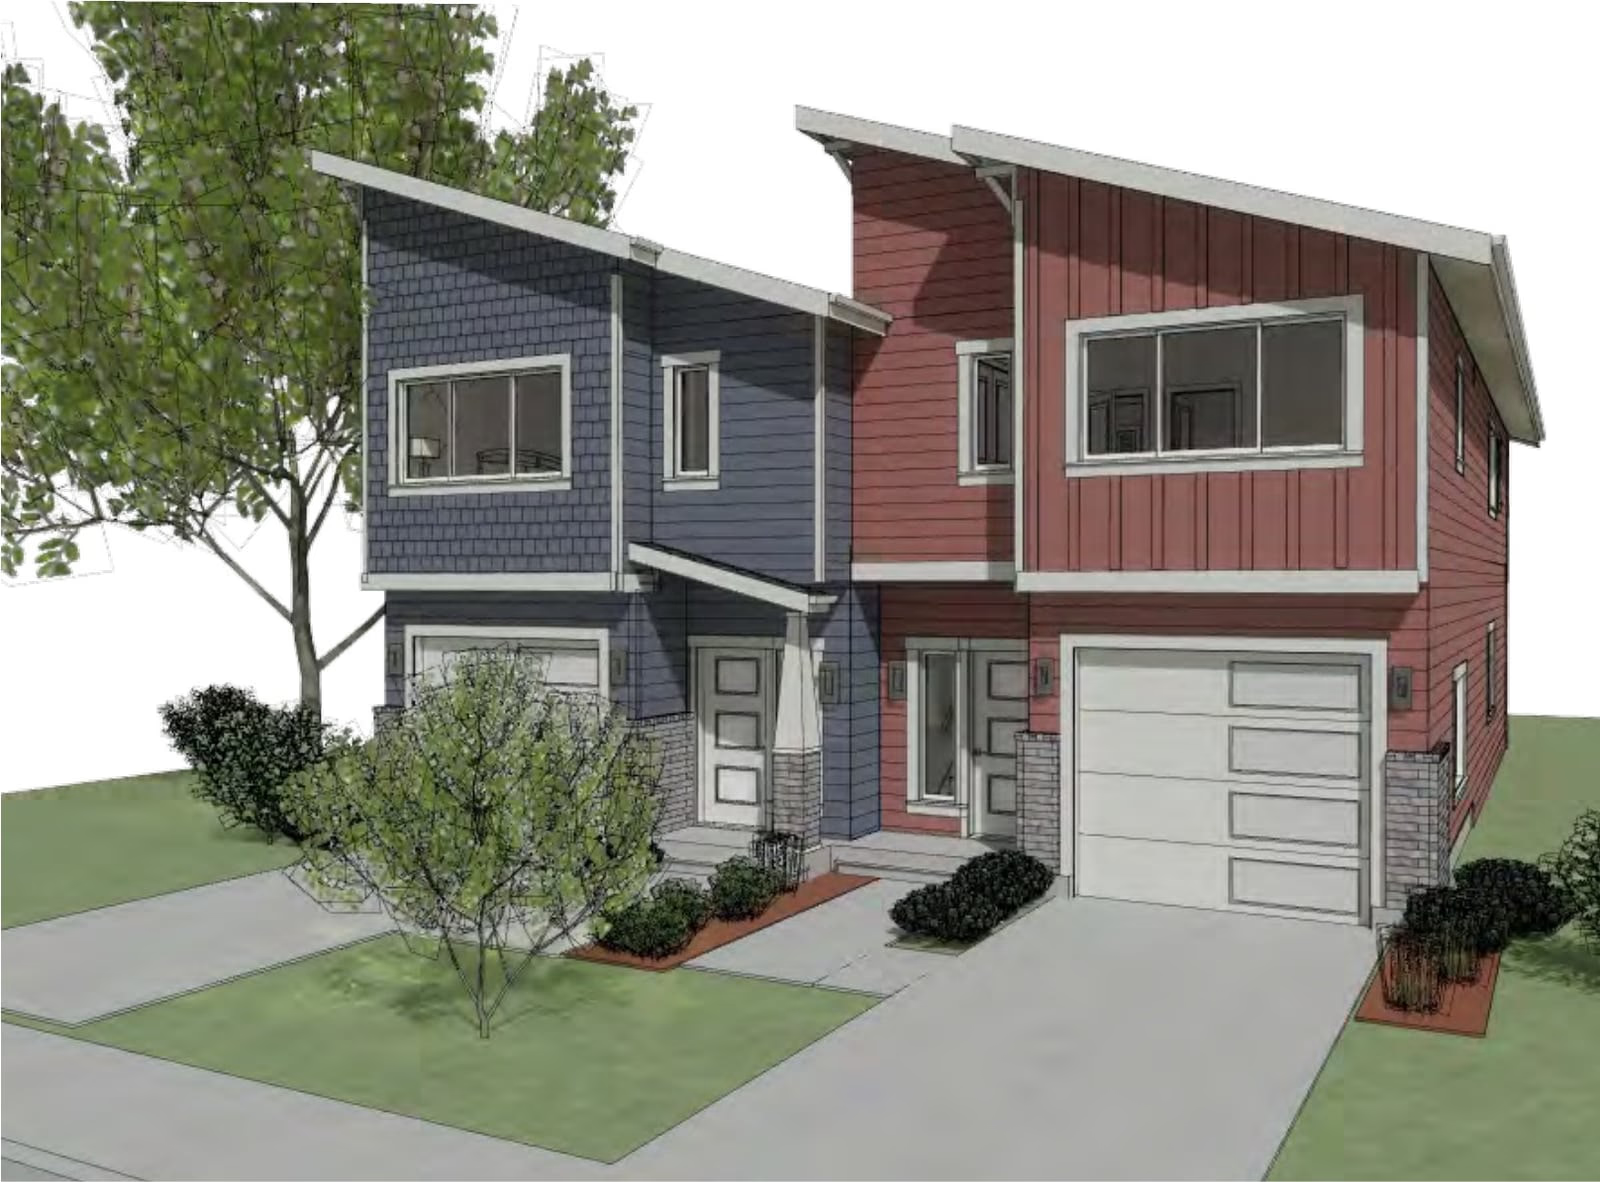
Architectural rendering of the Dauntless duplex concept with contrasting siding, single-car garages and landscaped front entries.
Architectural concept rendering from the seller-provided project materials.

Site

Site area
1.83 acres
Homes
16 fee-simple planned townhomes
Buildings
8 duplexes
Parking
45 planned spaces; buyer to verify allocation

Program information is based on materials supplied by the seller. Buyer to verify.

Transaction

Offering
Whole development
City file
P-02-06-26-01
Contact
Direct with the seller

Questions a buyer asks first

What approvals are reported?

The seller reports approved Site Plan Review, Conditional Use Permit and Unit Lot Subdivision. Buyers should review the underlying decisions and conditions during diligence.

What remains for the buyer?

Civil construction and building permits remain. Timing, requirements and permit pathways should be confirmed directly with the relevant authorities.

What is the planned ownership format?

The supplied program calls for sixteen fee-simple townhomes arranged in eight duplexes. Buyers should verify the final legal and ownership structure.

What home plan is supplied?

The supplied plan is 1,458 square feet with three bedrooms, two and a half bathrooms and a one-car garage.

How much parking is planned?

The plan identifies 45 parking spaces. Buyers should verify the allocation and confirm how garage and surface spaces are counted.

Who handles the sale?

The property is offered directly by the seller. Enquiries go straight to the seller contact listed on this site.

Review the seller-provided project materials, then confirm the development program, approvals and remaining permits through your own diligence.

Request NDA & diligence access