Development plan
Eight duplexes. Sixteen homes. One acquisition.
1.83 acres planned for 16 fee-simple townhomes. The seller reports approved SPR, CUP and ULS; civil construction and building permits remain.
Planned program
A repeatable home across eight duplexes.
- Homes
- 16 fee-simple planned townhomes
- Buildings
- 8 duplexes
- Site
- 1.83 acres
- Home plan
- 1,458 SF · 3 bed · 2.5 bath · 1-car garage
- Parking
- 45 planned spaces; buyer to verify allocation
The home
One supplied plan, repeated sixteen times.
Each planned home is 1,458 square feet with three bedrooms, two and a half bathrooms and a one-car garage.
- Duplex 1 2 homes
- Duplex 2 2 homes
- Duplex 3 2 homes
- Duplex 4 2 homes
- Duplex 5 2 homes
- Duplex 6 2 homes
- Duplex 7 2 homes
- Duplex 8 2 homes
Site plan
Eight duplexes on one private drive.
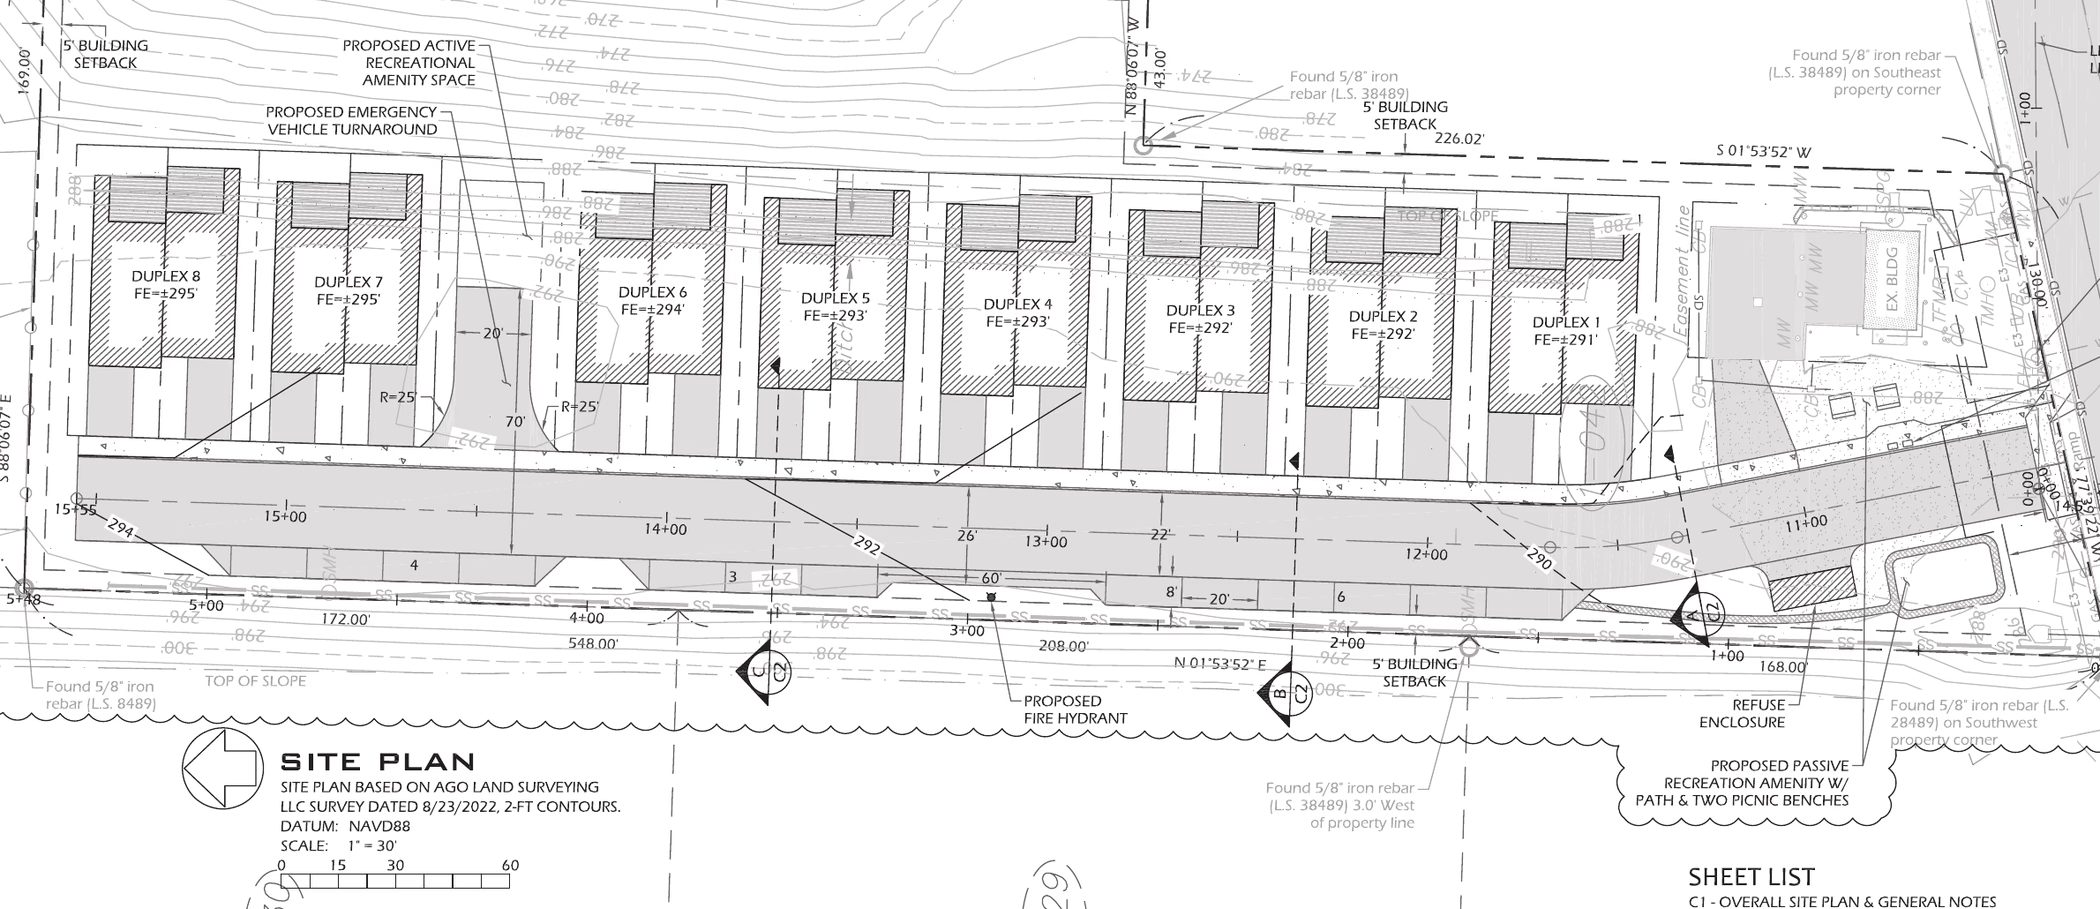
Seller-provided C1 Preliminary Site Plan by Seabold Engineering, revised 16 April 2026 per City comments. Buyers should confirm the governing approval set and conditions.
-
Duplex 8
FE ±295′
West end, beside the recreational amenity space
2 homes · west end
-
Duplex 7
FE ±295′
West end, beside the emergency vehicle turnaround
2 homes · west end
-
Duplex 6
FE ±294′
North side of the private drive
2 homes · mid-block
-
Duplex 5
FE ±293′
North side of the private drive
2 homes · mid-block
-
Duplex 4
FE ±293′
North side of the private drive
2 homes · mid-block
-
Duplex 3
FE ±292′
North side of the private drive
2 homes · mid-block
-
Duplex 2
FE ±292′
North side of the private drive
2 homes · mid-block
-
Duplex 1
FE ±291′
East end, nearest Dauntless Drive
2 homes · east end
- On the plan, west to east
- Recreational amenity space and an emergency vehicle turnaround behind duplexes 7 and 8; 8 buildings along the north side of the drive; a passive recreation amenity with a path and two picnic benches, a refuse enclosure and the mailbox cluster at the Dauntless Drive end.
- Setbacks
- 20′ front · 5′ sides · 5′ rear. Building coverage capped at 50%.
- Stormwater
- Rooftop drainage is collected and conveyed to the existing Olhava stormwater mitigation pond. Pollution-generating hard surface is treated through a biopod vault before discharge. Two stubs are provided for future development to the west.
Unit schedule
All 16 homes.
Every home is the same plan — 3 bed, 2.5 bath, 1,458 SF with a 122 SF deck, a one-car garage and 360 cubic feet of storage. What changes across the site is placement and finished-floor elevation.
Showing all 16 homes
| Beds | Garage | Status | |||||
|---|---|---|---|---|---|---|---|
| D1A | 1 | East · Dauntless Drive | ±291′ | 1,458 | 3 | 1-car | Supplied plan |
| D1B | 1 | East · Dauntless Drive | ±291′ | 1,458 | 3 | 1-car | Supplied plan |
| D2A | 2 | East · Dauntless Drive | ±292′ | 1,458 | 3 | 1-car | Supplied plan |
| D2B | 2 | East · Dauntless Drive | ±292′ | 1,458 | 3 | 1-car | Supplied plan |
| D3A | 3 | Mid-block | ±292′ | 1,458 | 3 | 1-car | Supplied plan |
| D3B | 3 | Mid-block | ±292′ | 1,458 | 3 | 1-car | Supplied plan |
| D4A | 4 | Mid-block | ±293′ | 1,458 | 3 | 1-car | Supplied plan |
| D4B | 4 | Mid-block | ±293′ | 1,458 | 3 | 1-car | Supplied plan |
| D5A | 5 | Mid-block | ±293′ | 1,458 | 3 | 1-car | Supplied plan |
| D5B | 5 | Mid-block | ±293′ | 1,458 | 3 | 1-car | Supplied plan |
| D6A | 6 | Mid-block | ±294′ | 1,458 | 3 | 1-car | Supplied plan |
| D6B | 6 | Mid-block | ±294′ | 1,458 | 3 | 1-car | Supplied plan |
| D7A | 7 | West · amenity space | ±295′ | 1,458 | 3 | 1-car | Supplied plan |
| D7B | 7 | West · amenity space | ±295′ | 1,458 | 3 | 1-car | Supplied plan |
| D8A | 8 | West · amenity space | ±295′ | 1,458 | 3 | 1-car | Supplied plan |
| D8B | 8 | West · amenity space | ±295′ | 1,458 | 3 | 1-car | Supplied plan |
Unit letters are this schedule's convention for the two unit lots in each duplex; the recorded unit lot numbers come with the Unit Lot Subdivision decision in the data room.